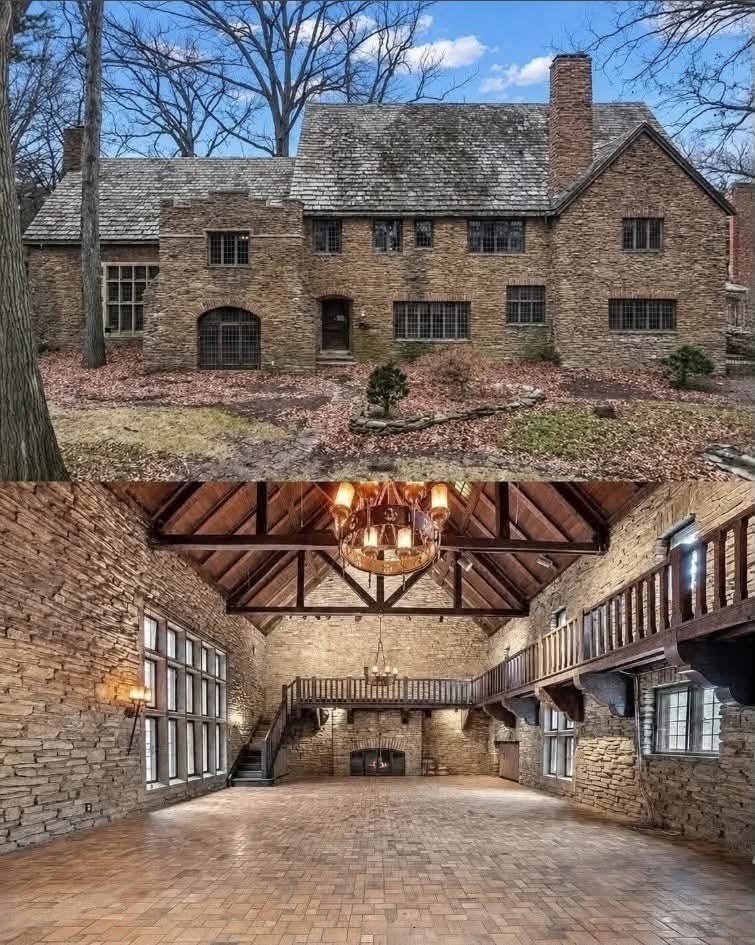
A Tudor-style estate in Detroit’s Palmer Woods neighborhood offers a distinctive combination of historic design, carefully preserved craftsmanship, and updated residential comfort. Set among mature trees and substantial early-20th-century homes, the property reflects the architectural identity that has made Palmer Woods one of Detroit’s best-known historic residential areas.
Properties of this kind appeal to buyers and architecture enthusiasts for more than their size or location. Their value often lies in the details: stone façades, steeply pitched rooflines, leaded-glass windows, traditional woodwork, formal entertaining rooms, and landscape features designed to create privacy. When preservation is balanced with thoughtful modernization, a historic home can remain highly functional while retaining the sense of place that newer construction may not replicate.
Palmer Woods and Detroit’s Historic Residential Legacy
Palmer Woods is located in northwest Detroit, near the Detroit Golf Club and several other established neighborhoods. Developed largely during the early decades of the 20th century, the area became known for generously proportioned homes designed in a range of revival styles. Tudor, Colonial Revival, Mediterranean, Georgian, and Arts and Crafts influences can all be found in Detroit’s historic residential landscape.
The neighborhood’s broad streets, established tree canopy, and architecturally varied houses contribute to its enduring appeal. Many homes in Palmer Woods were built during a period when Detroit was experiencing significant industrial and population growth. As a result, the area contains residences that illustrate both the city’s economic history and the changing tastes of American domestic architecture.
Historic districts are important not only because of individual buildings, but also because of their collective visual character. Original materials, setbacks, mature landscaping, and street-facing façades can help preserve a neighborhood’s identity over time. Detroit’s preservation efforts, community organizations, and homeowners have all played roles in maintaining interest in the city’s historic housing stock.
Tudor Architecture: Materials, Form, and Craftsmanship
Tudor Revival architecture became especially popular in the United States during the late 19th and early 20th centuries. The style drew inspiration from medieval and early modern English building traditions, adapting those influences for American suburban and urban homes. It is often recognized by steep roof pitches, prominent chimneys, decorative half-timbering, masonry walls, grouped windows, and asymmetrical forms.
This estate’s stone exterior, slate roof, and leaded-glass windows are features commonly associated with high-quality Tudor-influenced design. Stone conveys permanence and texture, while slate roofing has long been valued for its durability when properly maintained. Leaded-glass windows can add visual complexity by dividing light into patterned panes, creating a warm and distinctive interior atmosphere.
Traditional Tudor homes frequently emphasize craftsmanship. Decorative moldings, arched openings, carved beams, and wood-paneled rooms were intended to give interiors a sense of depth and permanence. These elements can require specialized care, particularly when homeowners seek to preserve original finishes while upgrading heating, cooling, electrical, plumbing, insulation, or kitchen equipment.
Preservation experts generally note that historic properties benefit from a measured approach to renovation. Original features that define a home’s character—such as windows, millwork, masonry, and staircases—are often retained where feasible. At the same time, modern improvements can make a residence more comfortable, energy-conscious, and practical for contemporary living. The most successful restorations tend to respect the original design while making clear distinctions between historic fabric and new additions.
A Restored Interior With Traditional Character
Inside, the residence is described as featuring white oak paneling, decorative moldings, reclaimed wood floors, and hand-carved wooden beams. Together, these details create an interior rooted in traditional craftsmanship. Oak paneling is particularly associated with formal rooms in historic homes, where the material’s grain, durability, and visual warmth make it suitable for walls, libraries, studies, and dining spaces.
Reclaimed wood flooring can complement the character of a historic property by introducing materials with an aged appearance and natural variation. Its use also reflects a broader interest in conservation and material reuse. In a carefully designed restoration, flooring, trim, cabinetry, and lighting can work together without making a house feel overly formal or museum-like.
The grand living room, with its high ceiling and arched windows, appears designed as a central gathering space. Arched openings are a recurring feature in Tudor Revival interiors, softening the transition between rooms and adding architectural rhythm. Large windows can also bring daylight into rooms that use dark wood, stone, or richly textured finishes.
For modern homeowners, large historic rooms offer flexibility. A formal living room can remain a place for receiving guests, but it can also accommodate reading areas, music spaces, family gatherings, or quieter everyday use. The challenge is to furnish such spaces in a way that recognizes their scale without obscuring significant architectural features.
A Kitchen That Connects Past and Present
The kitchen combines updated appliances with an original refrigerator that has reportedly been restored as a decorative and historical feature. This approach illustrates how owners of older homes may preserve meaningful objects while incorporating modern equipment needed for daily use. In a historic residence, kitchens are often among the most extensively updated rooms because household expectations have changed considerably since the home was built.
Contemporary kitchen improvements may include more efficient appliances, improved ventilation, additional storage, durable work surfaces, and lighting designed for food preparation. The goal is not necessarily to recreate an earlier era exactly. Instead, a well-considered renovation can use materials, colors, and proportions that feel appropriate to the house while meeting current standards of convenience.
A preserved appliance or period detail can serve as a visual reminder of Detroit’s long relationship with manufacturing, design, and innovation. The city’s industrial history is closely connected to the development of American consumer goods and household technology, making these artifacts especially resonant in a Detroit home.
Private Living Areas and Flexible Guest Accommodation
The primary suite is presented as a private retreat, with a spa-inspired bathroom, dressing area, and sitting space. Primary suites in historic homes are often created or enhanced through careful reconfiguration, as original floor plans did not always include the expansive private bathrooms and dressing rooms expected by many buyers today.
A sympathetic update can retain original bedroom proportions and window placement while introducing modern fixtures, improved storage, and more effective lighting. Natural materials, neutral finishes, and restrained design choices may allow a renovated bathroom to feel compatible with the broader architecture of the house.
Additional bedrooms provide flexibility for family members, guests, home offices, or creative workspaces. This versatility has become increasingly important as households adapt rooms to changing routines. A historic home with multiple bedrooms and separate gathering spaces can support both privacy and shared activity, particularly when rooms retain clear functions and circulation remains practical.
Formal Entertaining Spaces and Everyday Comfort
Formal dining rooms and generously sized living areas remain defining features of many early-20th-century estates. These rooms were designed for hosting meals, celebrations, and conversations in spaces with architectural presence. Today, homeowners may continue to use them traditionally or adapt them for work, study, hobbies, and informal gatherings.
The appeal of a historic estate often comes from this combination of ceremony and comfort. A dining room with original millwork can provide a memorable setting for a holiday meal, while adjacent sitting rooms can make larger gatherings feel more relaxed. Architectural details such as fireplaces, built-ins, transom windows, and paneled doors add character that is difficult to reproduce authentically.
Maintaining these spaces requires ongoing attention. Owners of older homes commonly consult preservation contractors, masons, roof specialists, electricians, and restoration professionals to address issues before they become costly. Routine maintenance of gutters, roofs, masonry joints, wood finishes, and windows can help preserve both appearance and long-term performance.
Landscaped Grounds and Outdoor Living
The exterior setting includes a private stone veranda overlooking a fountain and mature trees. Outdoor areas can be especially valuable in established neighborhoods, where landscaping has had decades to develop. Large trees offer shade, seasonal color, and a sense of enclosure, while stone terraces and verandas provide practical places for dining, reading, or entertaining outdoors.
Landscape design is an important part of the experience of historic properties. Paths, retaining walls, fountains, planting beds, and lawn areas can reinforce the relationship between the house and its surroundings. Mature landscapes also require responsible stewardship, including seasonal pruning, drainage management, and consultation with qualified arborists when necessary.
Proximity to the Detroit Golf Club adds another dimension to the location. The club and surrounding area are part of northwest Detroit’s long-established recreational landscape. For residents, nearby amenities, major roads, cultural destinations, and neighborhood institutions can be as important as the home’s architectural qualities.
Why Historic Detroit Homes Continue to Attract Interest
Detroit’s housing market includes a remarkable range of historic properties, from compact early-century homes to substantial estates. Interest in these residences has been supported by buyers who value craftsmanship, distinctive design, and the opportunity to participate in the stewardship of the city’s built heritage.
Historic ownership also comes with practical considerations. Prospective buyers should seek professional inspections and obtain informed advice on roofing, foundations, mechanical systems, windows, insulation, drainage, and any applicable historic-district requirements. Restoration and maintenance costs can vary significantly depending on the home’s age, condition, materials, and prior renovations.
For those prepared to care for them, homes such as this Tudor-style estate offer an experience shaped by architecture, history, and place. The combination of stonework, oak paneling, arched windows, landscaped grounds, and modern updates creates a residence that connects Detroit’s past with the needs of contemporary life.
Sources
Disclaimer: This content is intended for entertainment purposes only and is not based on real events.