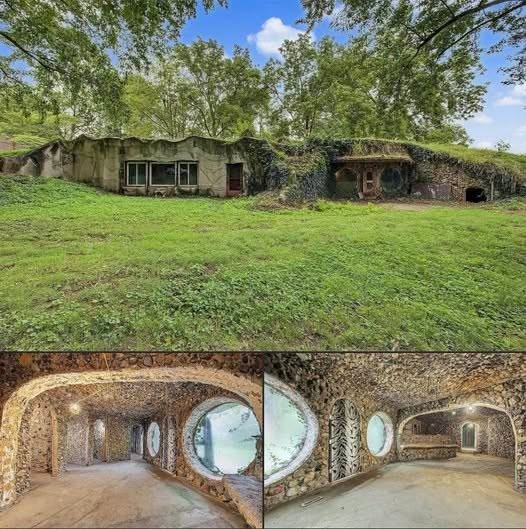
This $59,000 Underground Home Comes With a Catch No Buyer Can Ignore
Introduction: A Unique Home Built Into the Illinois Earth
In the rolling countryside of Armington, Illinois, a remarkable property has captured national attention for its unconventional design, affordable price tag, and the compelling story of its creator. Listed at just $59,000, this 2,300-square-foot underground home offers potential buyers an intriguing blend of architectural ingenuity and personal history, but it also comes with significant challenges. Behind its stone-adorned walls and earth-covered roof lies a vision shaped by ambition, resourcefulness, and one family’s connection to the land.
Yet, as alluring as this property may seem, prospective owners must contend with unfinished renovations and the realities of restoring a nontraditional residence. In this article, we explore the home’s origins, design philosophy, current condition, and the broader context of underground homes in America, providing the insight buyers need to understand both its promise and pitfalls.
The Visionary Behind the Home: Andy “Caveman” Davis
Andy “Caveman” Davis, the mastermind behind this underground dwelling, embarked on its construction in 1977. At the time, Davis was motivated by more than aesthetic curiosity. His decision to build into the Illinois earth was calculated: earth-sheltered homes are naturally insulated, offering significant savings on heating and cooling costs by leveraging the stable temperature of the ground.
Beyond the practical benefits, Davis viewed the home as a canvas for family memories and creativity. Over the years, he collected rocks during trips with his family to Colorado, later integrating these into the house’s interior. Every stone tells part of the home’s story, infusing its passageways, arched halls, and unique living spaces with personal history and an unmistakable cave-like ambiance.
Architectural Features: Merging Utility and Aesthetic
Upon entering the property, visitors are immediately struck by the home’s unconventional form. The design departs from typical suburban layouts in several key areas:
- Earth-Covered Roof: The thick covering of soil over the concrete exterior not only camouflages the structure but also provides insulation against extreme temperatures.
- Stone-Infused Interiors: The rocks brought from Colorado define the home’s interior spaces, creating arched hallways, curved passageways, and textured rooms that evoke the feeling of a natural cavern.
- Distinctive Windows: Circular and rounded windows add to the sense of whimsy and organic design, drawing natural light into the subterranean spaces.
- Cavern-Like Bathtub: The bathroom’s stone-surrounded tub is a centerpiece, blending utility with the home’s overarching aesthetic vision.
- Spacious Layout: With a potential five-bedroom arrangement, the property allows for creative adaptation, whether as a primary residence, guest house, or unique rental.
The property’s estimated 2,300 square feet provide ample room for custom renovations, but the current state of the house means that a new owner will need vision—and perseverance—to realize its full potential.
Condition and Required Renovations
While the listing price of $59,000 is strikingly low, it reflects the unfinished state of the home. Large sections, especially the kitchen and several interior spaces, remain incomplete or require substantial modernization. Plumbing, electrical work, insulation, and finishes all demand attention. Potential buyers must carefully weigh the initial savings against the likely costs of renovation.
Restoring and finishing the property will also require specialized knowledge of underground and earth-sheltered construction. Experts recommend comprehensive inspections to diagnose water infiltration risks, ventilation needs, and long-term maintenance concerns—factors not always present with above-ground homes.
According to construction professionals and real estate agents familiar with unique dwellings, budgeting for unexpected complications is essential. Issues with waterproofing, code compliance, and custom material sourcing can quickly escalate expenses. Yet, for the right buyer, these challenges may be outweighed by the rare opportunity to reconstruct a piece of architectural history.
Earth-Sheltered Homes: Background and Sustainability
This Illinois home is part of a broader tradition of underground and earth-sheltered dwellings, which have seen periods of popularity across the United States and other countries. The energy crisis of the 1970s spurred renewed interest in sustainable housing options, with underground homes celebrated for their efficiency, security, and environmental harmony.
Earth-sheltered buildings—whether partially below ground, bermed, or fully subterranean—offer several notable advantages:
- Thermal Regulation: The earth acts as a natural insulator, maintaining stable interior temperatures year-round and reducing reliance on mechanical heating and cooling.
- Storm and Fire Protection: Underground structures are less vulnerable to tornadoes, hail, and fire, making them attractive in regions prone to severe weather or wildfires.
- Noise Reduction: Buried walls and roofs buffer inhabitants from external noise, creating quieter, more peaceful environments.
- Blending with the Landscape: Many owners appreciate the minimal visual impact and the way earth-sheltered homes integrate into their natural surroundings.
Nevertheless, these homes are not without challenges. Moisture control, proper ventilation, and access to daylight and emergency exits require careful planning and ongoing maintenance. Building codes may vary by region, and resale values can be harder to predict due to the limited pool of buyers attracted to alternative architecture.
Market Appeal and Challenges for Buyers
The Illinois underground home stands out in the local property market, not only for its price but also for its distinctiveness. For homeowners seeking energy efficiency, privacy, and a home “with a story,” this property presents a rare chance to own a piece of architectural curiosity. Some buyers might see potential for a vacation rental or event space, capitalizing on the growing market for specialty short-term accommodations.
However, real estate experts caution that the initial investment in such properties can be deceptive. Factors to consider include:
- Renovation Costs: Full completion could require tens or even hundreds of thousands of dollars, depending on materials and contractor fees.
- Resale and Financing: Nonstandard homes may appeal to a smaller group of buyers, and securing mortgages or insurance can be more complicated than with conventional real estate.
- Permits and Building Codes: Local authorities may require specific upgrades to comply with safety codes that have evolved since the 1970s.
- Ongoing Maintenance: Earth-sheltered homes need vigilant upkeep to avoid moisture problems and structural degradation.
Despite these complex realities, enthusiasts of alternative living often find the energy savings and unique lifestyle rewarding enough to persevere through the repair and restoration process.
Personal Touches: The Family’s Lasting Legacy
Central to the property’s appeal is the story of the Davis family, who poured not only physical effort but also emotional investment into the home. The rocks collected from Colorado offer a tangible link to family adventures and add a layer of meaning not commonly found in other properties. This personal history, embedded in the walls and fixtures, may resonate especially with buyers who value the narrative behind their home as much as its physical form.
Creating such lasting legacies is a hallmark of the underground home movement, where DIY spirit and ecological awareness intersect. For some, restoring this Armington property will be about more than just economics—it will be about honoring a vision and carrying forward a unique approach to living in harmony with the earth.
Expert Viewpoints: The Pros and Cons of Underground Living
Architectural scholars and environmentalists have long debated the merits of earth-sheltered construction. Studies highlight the potential for significant reductions in energy consumption, as well as increased safety in extreme weather events. According to data from the U.S. Department of Energy, well-designed underground homes can outperform conventional houses in terms of insulation and heating/cooling savings.
However, experts also emphasize the need for careful engineering, especially regarding water management and indoor air quality. The experience of owners like Andy Davis—who innovated but left some spaces unfinished—underscores the challenges of DIY construction in this niche. Modern builders may benefit from advances in waterproofing, drainage technology, and code-compliant ventilation systems that were unavailable in the 1970s.
Interest in living “off the grid” or in minimally impactful residences continues to grow, partly as a response to climate change concerns. As a result, homes like this one in Illinois may become more appealing to future generations with an eye toward sustainability, individuality, and environmental stewardship.
Societal and International Interest in Underground Architecture
The Davis home is part of a global tradition of underground construction. From the underground cities of Cappadocia, Turkey, to modern eco-homes in Scandinavia, earth-integrated design has been used to address climate, security, and environmental constraints worldwide. In the U.S., a surge in “earthship” and passive house construction over the past two decades aligns with these same motivations.
Public reaction to unconventional homes is often mixed. While some communities celebrate innovation and historical preservation, local zoning laws and neighborhood aesthetics can present barriers. Still, the appeal of eco-friendly living, reduced utility bills, and connection to nature fuels continued interest and experimentation in subterranean housing.
Conclusion: The Opportunity—and Challenge—of a Rare Underground Home
The $59,000 underground home in Armington, Illinois, offers an extraordinary opportunity to own a dwelling at the crossroads of architectural artistry and sustainable living. Prospective buyers must bring not just financial means, but also vision, creativity, and a tolerance for the uncertainties of restoring such a unique property.
For some, the opportunity to live within the vision of Andy Davis—surrounded by Colorado stones and the steady embrace of the earth—may be irresistible. For others, the unfinished spaces and required investment will be daunting. In either case, this home stands as a testament to American resourcefulness, family legacy, and the enduring appeal of homes that are as much personal statement as shelter.

Sources
Disclaimer: This content is intended for entertainment purposes only and is not based on real events.