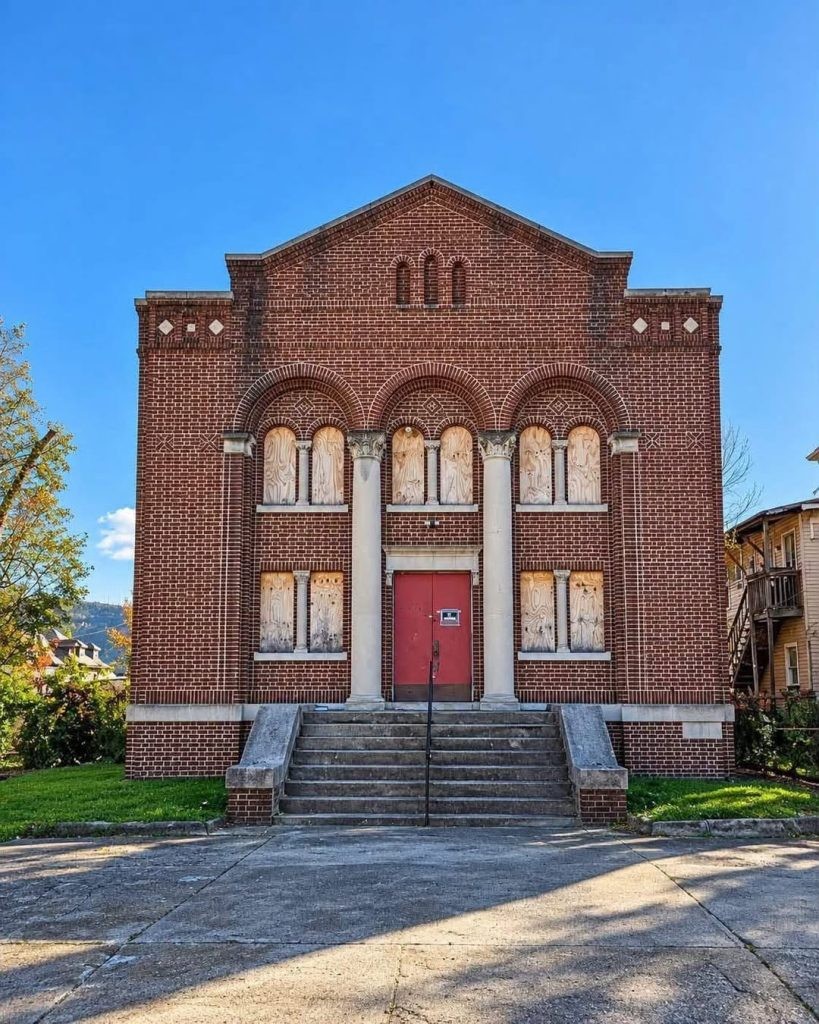
A historic brick church in Steubenville, Ohio, is drawing interest as a distinctive restoration and adaptive reuse opportunity. According to the available property description, the building offers approximately 6,600 square feet of interior space, including a large sanctuary, stained-glass windows, balconies, offices, a basement kitchen, a stage area, utility space, and a deep cellar.
Former religious buildings can present unusual possibilities for owners, preservation advocates, entrepreneurs, and community organizations. Their architectural features often create spaces that are difficult to replicate in modern construction, while their size and layout can support a range of future uses. At the same time, converting an older church requires careful planning, professional inspections, financing, local approvals, and respect for the building’s historic character.
For a prospective buyer or project partner, the Steubenville property represents more than a standard renovation. It may offer an opportunity to preserve a recognizable part of the city’s built environment while adapting it for a practical role in the present day.
Architectural Character Defines the Former Church
The church’s reported architectural details are central to its appeal. Brick religious buildings are often valued for their durability, craftsmanship, and visual connection to the communities in which they were built. In this case, the sanctuary is described as having high cathedral-style ceilings, stained-glass windows, balconies overlooking the main gathering area, and a prominent oak feature wall.
These features may make the building attractive to those seeking an interior with character and a strong sense of place. Stained glass can provide changing natural light throughout the day, while tall ceilings and open sanctuary layouts can create an expansive atmosphere. Wood detailing, if retained and properly maintained, can add warmth and visual continuity to a rehabilitation project.
Historic architecture is not simply decorative. Original features can shape how a future owner approaches the building’s use, budget, and design. A successful conversion generally seeks to balance preservation with modernization. For example, new lighting, heating, accessibility improvements, fire protection, plumbing, and electrical systems may be needed, but those upgrades can often be planned in ways that limit unnecessary changes to defining architectural elements.
The National Park Service notes that rehabilitation is an approach to historic properties that allows for compatible new uses while retaining the features that convey historic, cultural, or architectural value. That principle can be especially useful when evaluating a former church, where the main sanctuary may be the building’s most significant interior space.
Approximate 6,600-Square-Foot Layout Creates Flexible Options
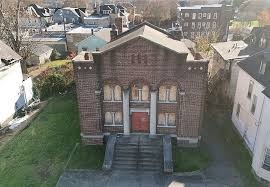
The reported 6,600 square feet gives the property a substantial footprint for a specialized renovation project. In addition to the sanctuary, the building reportedly includes smaller offices and rooms that could potentially support administrative, creative, educational, storage, or private functions, subject to building-code requirements and the eventual approved use.
Flexible secondary rooms are important in a large historic structure. A main hall can serve as the signature space, but smaller areas provide the practical infrastructure needed for day-to-day operations. Depending on the project, these rooms could potentially become meeting rooms, studios, offices, rehearsal areas, classrooms, green rooms, storage areas, or support spaces.
The basement expands the range of possible uses. The property description identifies a full kitchen, stage area, and several additional rooms below the main sanctuary. These amenities may be useful for gatherings, nonprofit programming, arts activities, catered events, or community-focused operations. However, the condition and code compliance of kitchen equipment, exits, ventilation, plumbing, and electrical systems should be independently assessed before any plans are finalized.
A separate utility room and deep cellar may add storage and mechanical capacity, although below-grade spaces require particular attention during due diligence. Buyers should investigate drainage, moisture, foundation conditions, ventilation, insulation, and the condition of any mechanical systems. Older buildings can have major strengths, but they can also require specialized work that should be reflected in the project budget.
Potential Adaptive Reuse Ideas for a Historic Church
Adaptive reuse refers to the process of giving an existing building a new purpose while retaining as much of its useful and historically meaningful fabric as possible. Across the United States, former churches have been adapted for community facilities, offices, housing, galleries, performance spaces, educational programs, restaurants, and other uses. The right option for any particular property depends on zoning, demand, financing, physical condition, neighborhood context, and public safety requirements.
Residential Conversion
A residential conversion is one possible concept for a former church. The large sanctuary could potentially become a dramatic shared living, dining, or gathering space, while smaller rooms might be redesigned as bedrooms, offices, bathrooms, or studios. Such projects can preserve distinctive windows, interior woodwork, and high ceilings while creating a highly individual home.
Residential conversion is often more complicated than it appears. It may require changes in zoning, installation of residential plumbing and HVAC systems, insulation upgrades, energy-efficiency work, code-compliant bedrooms and exits, and accessibility considerations. The feasibility of creating multiple residences, if that were proposed, would depend on local land-use rules and approvals.
Event Venue or Arts Space
The church’s sanctuary, balconies, stage area, and architectural details could also support consideration as an event venue, exhibition space, music or performance location, or arts center. High-ceilinged rooms and stained glass can create a memorable setting for cultural programming, meetings, celebrations, lectures, or community events.
Before pursuing a public assembly use, an owner would need to confirm occupancy limits, emergency exits, fire-safety systems, accessibility, parking requirements, restroom capacity, insurance needs, and noise regulations. A beautiful setting alone does not determine whether an event operation is viable. Successful venues require clear business planning and close coordination with local officials.
Community and Nonprofit Uses
Former churches can also be well suited to mission-driven community uses. A building with a kitchen, meeting rooms, and a large central hall may have potential for educational workshops, arts instruction, neighborhood meetings, youth programs, social services, or shared workspace. Such uses can keep a familiar building active while providing a public benefit.
Community-oriented redevelopment frequently depends on partnerships. Local nonprofits, preservation groups, arts organizations, neighborhood associations, and economic-development stakeholders may each have a role in identifying a sustainable future for a historic property. Grant eligibility and funding opportunities vary widely, and prospective applicants should carefully review program rules before making financial assumptions.
Roof Repairs May Be a Positive Starting Point
The property description states that roof repairs have recently been completed. For an older building, maintaining a watertight roof is one of the most important steps in protecting the structure and interior finishes. Water intrusion can damage masonry, plaster, wood, stained glass, mechanical systems, and personal property. Addressing roof issues can therefore be a meaningful part of stabilizing a historic building.
Even where repairs have been completed, prospective owners should request records describing the work, including invoices, warranties, contractor information, permits where applicable, and inspection reports. A qualified roofing professional or preservation architect can help determine the current condition of the roof, drainage systems, flashing, gutters, and other components that protect the building from weather exposure.
A thorough evaluation should extend beyond the roof. Independent inspections may assess structural stability, exterior masonry, windows, HVAC equipment, plumbing, electrical capacity, foundations, environmental conditions, and compliance with current safety standards. In buildings of a certain age, buyers may also need to consider the possibility of lead-based paint, asbestos-containing materials, or other hazards that require professional assessment and regulated handling.
Preservation and Planning Considerations in Steubenville
Steubenville is located in Jefferson County along the Ohio River, in eastern Ohio. Like many communities with long industrial, civic, and religious histories, the city contains buildings that contribute to its local identity. Reusing an older structure can support preservation, reduce demolition waste, and help maintain architectural diversity in established neighborhoods.
However, no buyer should assume that a preferred reuse plan will automatically be permitted. Prior to purchase or major investment, it is important to contact the appropriate local planning, zoning, building, and fire officials. They can explain the zoning classification, permitted uses, parking rules, occupancy requirements, permit process, and any local historic-designation considerations that may apply.
If the property is individually listed in, or located within, a historic district recognized at the local, state, or federal level, exterior changes may require additional review. Listing in the National Register of Historic Places does not by itself impose restrictions on a private owner using private funds, but projects involving certain federal assistance, permits, or tax incentives can trigger review procedures. Owners should seek advice from qualified preservation professionals and relevant agencies about the rules specific to their project.
Why Adaptive Reuse Matters
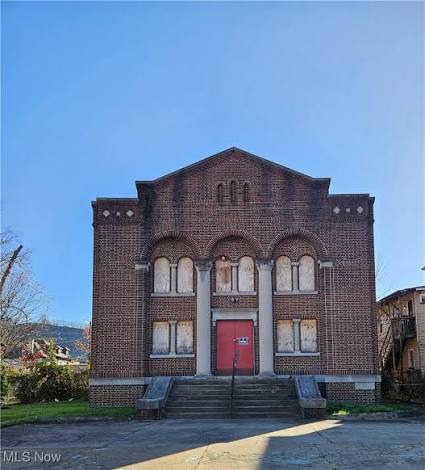
Adaptive reuse has become an important part of preservation and sustainable development discussions. Rehabilitating an existing building can conserve materials already embedded in the structure and avoid some of the waste associated with demolition. It can also retain a landmark that residents recognize, even when the building’s original function has changed.
Not every historic building can or should be reused in the same way. Financial realities matter, especially when major repairs, code upgrades, or specialized restoration are needed. Still, projects that combine careful analysis with a realistic operating plan can give older properties a useful future.
For the Steubenville church, the central question is not simply what the building was, but what it can responsibly become. Its sanctuary, stained glass, balconies, basement facilities, and auxiliary rooms may offer a strong foundation for a thoughtful redevelopment plan. The most suitable path will depend on verified condition assessments, market demand, community needs, financing, and compliance with local requirements.
Steps for Prospective Buyers and Restoration Partners
Anyone considering the purchase or redevelopment of a historic church property should begin with a disciplined due-diligence process. This can reduce uncertainty and help identify costs before a transaction is completed.
- Confirm the property details: Verify square footage, lot boundaries, ownership, taxes, utility access, and the condition of all included spaces.
- Order professional inspections: Engage qualified experts to examine structure, roof, masonry, electrical systems, plumbing, heating, cooling, environmental conditions, and accessibility needs.
- Review zoning and permitted uses: Speak with local planning and building officials before committing to a residential, commercial, nonprofit, or event-based concept.
- Build a realistic rehabilitation budget: Include design fees, permits, code upgrades, contingency funds, insurance, operating costs, and long-term maintenance.
- Consult preservation specialists: Architects and contractors experienced with older buildings can help protect significant features while planning necessary updates.
- Develop an operating plan: For a business or community use, assess demand, staffing, pricing, maintenance, neighborhood impact, and ongoing revenue sources.
With measured planning, this historic Steubenville church may offer a meaningful restoration opportunity. Its future value is likely to rest on a combination of preservation, practical design, and a use that serves the owner as well as the surrounding community.
Sources
- National Park Service: Secretary of the Interior’s Standards for the Treatment of Historic Properties
- National Park Service: Federal Historic Preservation Tax Incentives Program
- Ohio History Connection: State Historic Preservation Office
- U.S. Environmental Protection Agency: Lead Information
- U.S. Environmental Protection Agency: Asbestos Information
- City of Steubenville Official Website
Disclaimer: This content is intended for entertainment purposes only and is not based on real events.