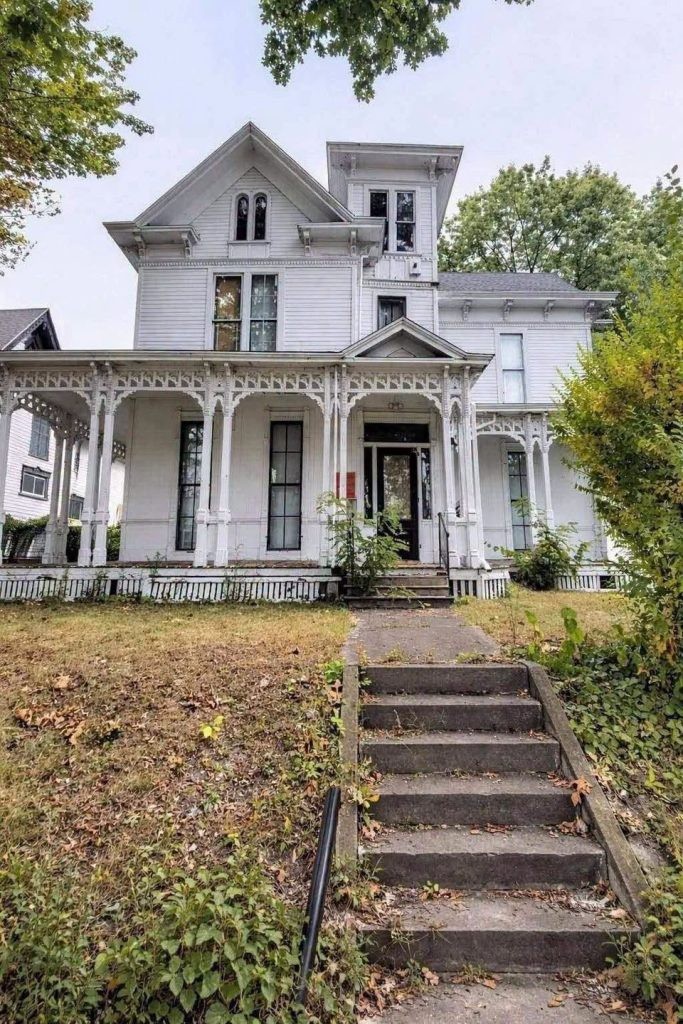
At first glance, this historic Victorian home appears to have been forgotten by time. Its overgrown front yard, weathered wooden siding, and aging exterior suggest that the property may have stood without regular maintenance for years. Yet beneath the signs of neglect, the house retains an extraordinary collection of architectural details that reveal the craftsmanship and character of a bygone era.
A distinctive tower rises above the roofline, complemented by steep gables, tall windows, and an elaborate wrap-around porch. Decorative brackets, intricate fretwork, and finely detailed spindles give the exterior a sense of depth and elegance rarely found in many modern residential designs.
Concrete steps lead through the unkempt garden toward the elevated porch, creating a striking contrast between the home’s original grandeur and its current condition. Although the property appears to need significant attention, many of its defining features remain visible, offering a glimpse of what the house might become with a thoughtful restoration.
For enthusiasts of historic homes, properties like this represent more than renovation projects. They are opportunities to preserve architectural heritage while adapting an older building to the needs of contemporary life.
What Makes This Victorian House Architecturally Special?
Victorian architecture developed during the reign of Queen Victoria, from 1837 to 1901. The term covers several architectural styles rather than one uniform design, and individual homes can vary considerably depending on their location, construction date, and the preferences of their original owners.
Many Victorian houses are recognized for their complex rooflines, decorative timberwork, prominent porches, and carefully arranged windows. This particular property displays several characteristics associated with the period.
A Distinctive Tower and Steep Gables
The tower is one of the home’s most visually striking features. It gives the structure vertical emphasis, helping the house stand out from simpler residential buildings. Depending on the original design, towers could also provide additional interior space or create distinctive views from upper floors.
The steep gable roofs contribute to the building’s dramatic silhouette. Their intersecting lines and varied heights create a more elaborate appearance than a simple rectangular roof. Restoring these features requires particular attention to roof framing, flashing, drainage, and weatherproofing.
The Wrap-Around Porch
The expansive porch adds both visual appeal and practical value. Historically, porches provided sheltered outdoor space where residents could relax, socialize, and enjoy fresh air.
Its decorative woodwork appears to be an important part of the home’s identity. Spindles, brackets, railings, and fretwork can be difficult to reproduce accurately when damaged. Whenever possible, restoration specialists generally aim to repair sound original components rather than replace them unnecessarily.
However, an attractive porch is only as dependable as its underlying structure. Before decorative repairs begin, the supporting posts, steps, floorboards, connections, and foundations should be inspected for deterioration, movement, and moisture damage.
Tall Windows and Traditional Details
Tall, narrow double-hung windows help establish the home’s proportions. Their vertical lines complement the gables and tower, while the traditional entrance and transom window provide a welcoming focal point.
These original features can be especially valuable during restoration because they contribute to the house’s historic character. Replacing them with standard modern alternatives may change the appearance of the entire facade.
Where the original windows remain repairable, improvements such as appropriate weatherstripping, careful maintenance, and compatible storm windows may help improve comfort and energy efficiency without sacrificing their historic appearance.
Assessing the Property Before Beginning Restoration
A Victorian home with visible exterior deterioration should be approached carefully. What appears to be a straightforward cosmetic renovation may involve substantial structural work, outdated utilities, or hidden moisture damage.
The first step should be a comprehensive professional inspection rather than immediate demolition or decorative improvements.
Examine the Foundation and Structural Framework
The foundation provides the starting point for evaluating the condition of the house. Inspectors should look for significant cracks, uneven floors, signs of settlement, water intrusion, and evidence of previous repairs.
The framing beneath the floors, the roof structure, exterior walls, and porch supports also deserve close attention. Damaged timber may result from prolonged moisture exposure, insects, or inadequate maintenance.
Not every crack or uneven surface indicates a serious structural problem. The important task is to determine the cause, extent, and urgency of any defect before selecting a repair method.
A qualified structural engineer or experienced preservation contractor can help establish which problems require immediate intervention.
Inspect the Roof, Gutters, and Exterior Siding
Water is one of the greatest threats to an aging house. A damaged roof, blocked gutter, deteriorated flashing, or poorly directed downspout can allow moisture to penetrate walls and ceilings.
Over time, persistent dampness can damage timber, encourage fungal growth, and weaken interior finishes. Water collecting near the foundation may also contribute to basement moisture or other structural concerns.
The roof covering, gutters, downspouts, siding, window surrounds, and foundation drainage should therefore be evaluated as a connected system.
Repairs that stop water from entering the building often need to come before interior refinishing. Installing new flooring or repainting walls will provide little lasting benefit if the underlying moisture problem remains unresolved.
Review Electrical, Plumbing, and Heating Systems
Older houses may contain electrical wiring, plumbing materials, or heating equipment that no longer meets current safety expectations.
A licensed electrician should assess the electrical system, including the service capacity, wiring condition, grounding, outlets, and protective devices. Plumbing should be examined for leaks, corrosion, drainage problems, and the condition of water supply lines.
Heating and ventilation systems also require attention. A modern system can improve comfort, but its design must account for the building’s layout, insulation, airflow, and any relevant historic restrictions.
The objective is to make the house safe and functional without undertaking unnecessary alterations that erase its original character.
Identify Potentially Hazardous Older Materials
Depending on the property’s age, location, and renovation history, certain materials may require specialized assessment.
Lead-based paint may be present in older buildings, while asbestos-containing materials can occur in some insulation, flooring, roofing, and other building products. Their presence cannot be confirmed from exterior photographs alone.
Before sanding old painted surfaces, removing suspect materials, or beginning major demolition, owners should seek appropriate testing and follow local regulations for safe handling and disposal.
This precaution helps protect residents, workers, and the surrounding environment while preventing a renovation from creating avoidable health risks.
A Practical Plan for Restoring a Victorian Home
Restoring a large historic residence is most manageable when the work follows a clear sequence. Although every property has different requirements, a phased plan can help owners prioritize safety, control spending, and protect original features.
Phase One: Stabilize and Protect the Building
The earliest work should focus on preventing further deterioration.
Depending on the inspection findings, this phase may include repairing roof leaks, clearing drainage channels, securing unstable porch components, addressing dangerous electrical conditions, and protecting exposed openings from the weather.
The goal is not to make the house beautiful immediately. It is to ensure that the building remains stable while longer-term decisions are made.
Phase Two: Repair Essential Systems
Once the immediate risks have been addressed, attention can turn to major building systems.
Foundation repairs, structural reinforcement, plumbing replacement, electrical upgrades, and heating improvements may all be necessary. The exact order will depend on the property’s condition and the requirements of the contractors involved.
Coordinating these projects is important. For example, installing new interior finishes before completing plumbing repairs could result in expensive rework.
Owners should also verify applicable permits, building codes, insurance requirements, and any historic-preservation restrictions before proceeding.
Phase Three: Restore Original Architectural Features
With the building protected and essential systems addressed, the project can focus more fully on its historic details.
Original doors, windows, staircases, floors, moldings, porch railings, and decorative timberwork may be candidates for repair. Damaged components should be assessed individually rather than automatically discarded.
A skilled carpenter or preservation specialist may be able to repair cracked wood, reproduce missing decorative elements, or retain original materials that would otherwise be replaced.
Matching the original profiles, dimensions, materials, and finishes can make a substantial difference to the finished appearance.
Phase Four: Update the Interior for Modern Living
Historic character does not necessarily mean sacrificing comfort.
A Victorian home can accommodate a more functional kitchen, renovated bathrooms, improved insulation, and modern lighting while retaining many of its original details.
Careful planning is essential. New plumbing routes, ventilation ducts, electrical wiring, and insulation can sometimes be installed in ways that minimize damage to historic plaster, woodwork, and floor structures.
Energy-efficiency improvements should also be selected with the building’s construction in mind. For example, poorly designed insulation or moisture control can create problems in older walls. Advice from professionals familiar with traditional buildings can help owners choose suitable solutions.
The most successful renovations often allow contemporary features to complement the original architecture rather than compete with it.
Why Preserving Original Materials Matters
One of the greatest advantages of restoring an old house is the opportunity to retain materials and craftsmanship that may be difficult to reproduce today.
Historic woodwork, hand-finished surfaces, traditional window assemblies, and custom decorative components often possess details that mass-produced replacements cannot fully replicate.
Preservation also helps maintain the building’s visual continuity. The proportions of a window, the curve of a railing, or the pattern of porch fretwork may seem like small details, but together they define the home’s architectural identity.
Repairing original components can sometimes cost more than installing standard replacements, particularly when labor-intensive craftsmanship is required. Nevertheless, replacement is not always the simplest or most economical long-term option. The appropriate decision depends on the material’s condition, the extent of damage, safety considerations, and the project’s budget.
A balanced approach evaluates each feature individually, preserving what can reasonably be saved and replacing only what cannot be repaired effectively.
Budgeting for a Large Historic Renovation
A project of this scale requires a realistic financial plan. The purchase price, if the property is being acquired, represents only one part of the total investment.
Inspection fees, architectural services, permits, structural repairs, specialist labor, new utilities, and finishing materials can all contribute to the final cost. Unexpected problems may also emerge after walls, floors, or ceilings are opened.
Before beginning work, owners should obtain detailed estimates from qualified contractors and separate essential repairs from optional improvements.
A contingency allowance is particularly important for older properties because hidden conditions can be difficult to assess fully before construction begins. The appropriate reserve will depend on the uncertainty and complexity of the project rather than a universal percentage.
It is also wise to divide the renovation into manageable stages. Completing essential repairs before undertaking optional decorative work can make it easier to monitor costs and avoid spending money on areas that may later require reconstruction.
Most importantly, a property should not be considered financially viable simply because its purchase price appears attractive. The combined cost of acquisition, restoration, ongoing maintenance, and required upgrades must make sense for the owner’s intended use.
Common Mistakes to Avoid When Renovating Historic Homes
Even well-intentioned renovation projects can lose time, money, and architectural value when important decisions are made too quickly.
One common mistake is focusing on appearance before addressing structural or moisture-related problems. Fresh paint and polished floors may improve the photographs, but they cannot compensate for a leaking roof or deteriorating foundation.
Another mistake is replacing original windows, doors, and decorative elements without first evaluating whether they can be repaired. Standard modern products may not match the original proportions or detailing.
Owners should also avoid assuming that every old material is safe or that every modern improvement is automatically suitable for a historic building. Both material testing and professional advice may be necessary.
Finally, restoration should not begin without a clear scope of work. A written plan, realistic budget, qualified contractors, and appropriate approvals can help prevent expensive changes during construction.
Could This Neglected Victorian House Become a Remarkable Home Again?
Despite its weathered exterior and overgrown landscaping, the house retains many of the features that make Victorian architecture so appealing. The tower, steep gables, tall windows, wrap-around porch, and elaborate timberwork give the property a strong visual identity.
These details offer a promising starting point for restoration, but the house’s true potential cannot be judged from its exterior appearance alone. Its foundation, framing, roof, utilities, and interior condition would need to be assessed before the scale of the work could be established.
For an owner prepared to invest time, money, and careful attention, the property could offer an opportunity to preserve a distinctive piece of architectural history while creating a comfortable residence for modern life.
The most rewarding outcome would not necessarily be a house that looks entirely new. Instead, it would be a building in which the original craftsmanship remains visible, the essential systems function safely, and the historic character has been protected for future generations.
Restoring a Victorian home is ultimately an exercise in patience and judgment. It requires knowing which elements must be repaired, which can be adapted, and which should be left untouched. With a realistic plan and skilled craftsmanship, a neglected residence may once again become a distinctive and enduring home.
Sources and Further Reading
-
National Park Service — The Secretary of the Interior’s Standards for the Treatment of Historic Properties
-
National Park Service — Preservation Briefs, covering topics such as historic windows, exterior woodwork, and building maintenance.
-
U.S. Environmental Protection Agency — Protect Your Family from Lead in Your Home
-
U.S. Environmental Protection Agency — Learn About Asbestos
Note: The home’s exact age, location, structural condition, and restoration requirements have not been independently verified. The recommendations above describe general considerations for historic-home renovation; local building codes and professional inspections should guide decisions for the actual property.